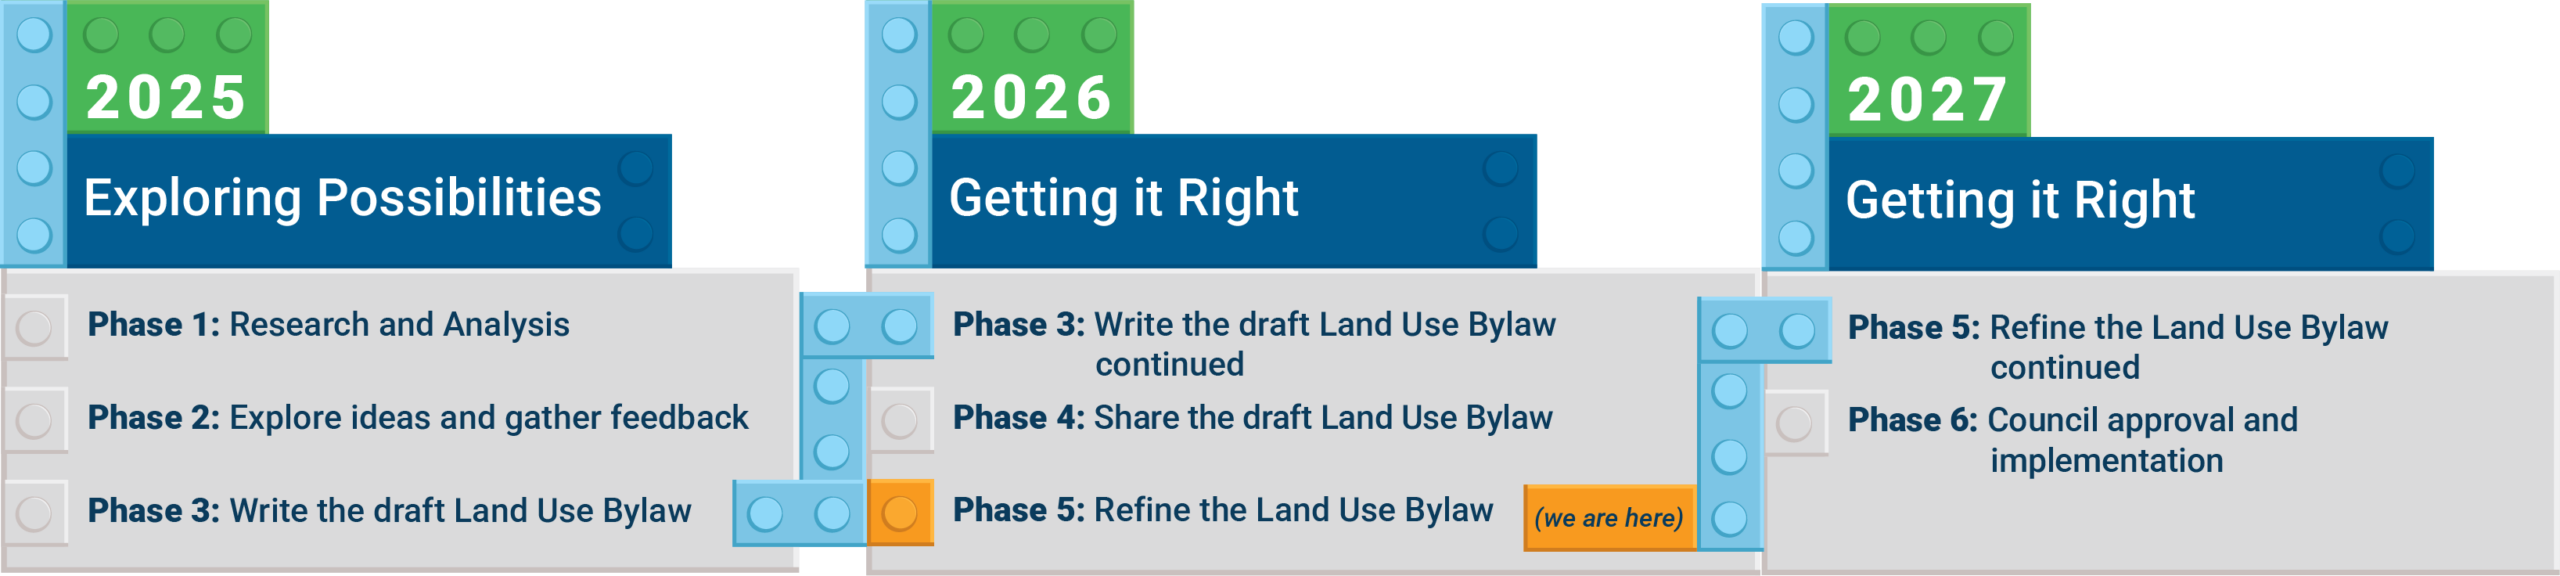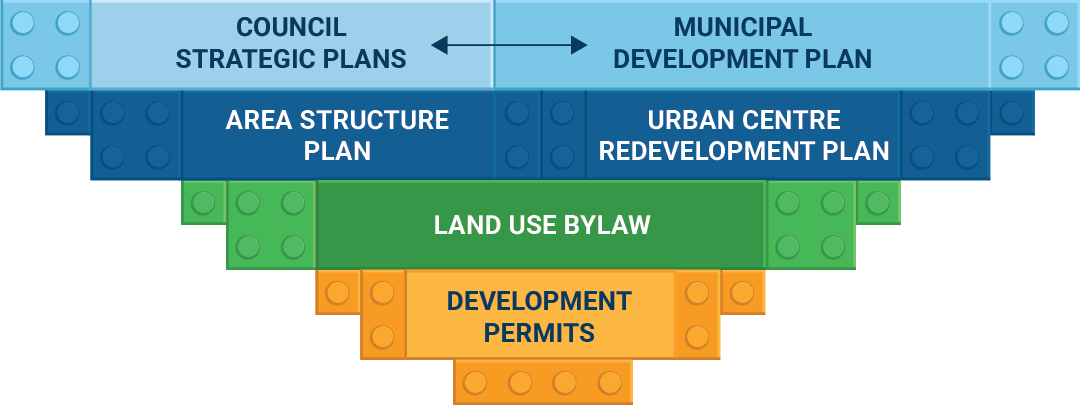
The City of Leduc is now finalizing the draft Land Use Bylaw (LUB) and nearing the end of the project. The LUB sets the rules for what can be built, where it can be built and how new development fits into Leduc’s neighbourhoods. This includes the types of housing allowed, the size and form of buildings, parking requirements, and where businesses and other uses can be located.
Review the latest draft and let us know your feedback via:
- Drop-in Session: Oct. 6, 4 – 7 p.m. at Leduc Civic Centre
- Online Survey: Available from Oct. 5-18
- Email comments to [email protected]
This is your chance to help shape how Leduc grows. Review the latest draft documents below, ask questions and share your feedback before it is presented for public hearing and Council consideration:
- Check out the full draft version of the renewed Land Use Bylaw. The renewed Bylaw will make the bylaw easier to understand, allow more housing and business options in the right places, set clearer rules for how new development fits into existing neighbourhoods and improve the bylaw’s layout with more visuals.
- Find your property on the proposed land use map and see how potential chances could affect you.
- See examples of the Housing Design Catalogue and see how different housing types could fit on residential lots. The Housing Design Catalogue is a design tool for homeowners, builders and developers to support housing development.